Wireworx runs digital signage over converged AVoIP network at German AI centre
2026-08-27 · via AV Magazine
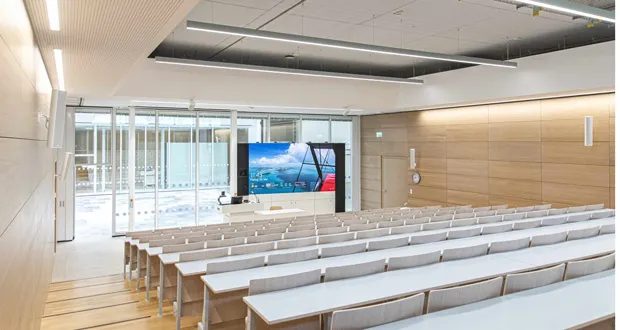
AV consultancy Wireworx GmbH has delivered a network design for the new Cyber Valley I building in Tübingen, Germany, that puts digital signage, LED walls and all other AV control signals onto a single converged IP network shared with the building's standard administrative network. For signage operators, the project is a working example of signage infrastructure being folded into enterprise IT rather than run as a separate system.
The five-storey, roughly 13,100 square metre building houses researchers from the Tübingen AI Centre, the Max Planck Institute for Intelligent Systems and Cyber Valley GmbH. According to the release, Wireworx handled AV systems design, digital signage, board systems and bespoke furniture as part of its trade coordination package.
The digital signage system feeds an LED wall in the foyer as well as digital door signs throughout the building, displaying images, weekly timetables and room-booking information, the company says. That puts signage content on the same distribution layer as lecture theatre displays, camera feeds and event AV in the atrium, which Wireworx says can be converted into a full event space with a custom LED wall and matching sound system.
Network architecture over AV hardware
Wireworx frames the harder problem as network design rather than display selection. Working with the University of Tübingen's central IT department, the company says it built an AVoIP setup that meets latency requirements for live AV while conforming to the security and operational rules of a university administrative network. That means the AV and signage systems are maintained by the university's own IT staff going forward rather than by a separate specialist team, according to Wireworx managing director Johannes Sprondel.
For integrators and in-house teams running signage networks, this is the part worth noting: converging signage and AV traffic onto existing administrative infrastructure removes the case for a parallel, isolated signage network, but it pushes more of the design burden onto IT security and bandwidth planning up front. The announcement does not specify which AVoIP protocol or CMS platform was used, what makes and models of LED wall or media players were installed, or what ongoing support arrangement exists between Wireworx and the university's IT team.
The project also included accessible-listening design using acoustic simulation in four rooms to meet German speech-intelligibility standards, and furniture design for lecturer desks and LED wall media cabinets. The building was handed over to the University of Tübingen in November 2025. The client was the state of Baden-Württemberg, with architecture by Heinlewischer.
The announcement in full
Reproduced from AV Magazine for reference. Digital Signage Magazine did not write the text below.
By AV Magazine in AVoIP , Corporate , Europe , Systems design and integration August 27, 2026 0
The consultancy provided a consistently digital AV systems design in keeping with the AI research under way at a five-storey building on the Cyber Valley innovation campus in Tübingen, Germany.
As part of its AV consultancy work for the Cyber Valley I building in Tübingen (Germany), Wireworx GmbH has delivered a network concept that combines AV-over-IP with the standard administrative network.
The result: all AV systems in the new building are fed and controlled via AVoIP across a single converged in-house IP network.
In the specialist design and trade coordination package delivered by Wireworx — covering AV systems, digital signage, board systems and bespoke furniture — every audio, video and control signal runs over an IP network that shares bandwidth and cable routes with the standard administrative network.
At the Cyber Valley innovation campus in Tübingen, the new Cyber Valley I building brings together researchers from the Tübingen AI Centre at the University of Tübingen, the Max Planck Institute for Intelligent Systems and Cyber Valley GmbH under one roof.
The specialist AV design, together with trade coordination for AV systems, digital signage, board systems and bespoke furniture, was delivered by Stuttgart-based AV consultancy Wireworx.
The five-storey building, with a gross floor area of around 13,100 sq metres, is arranged around an atrium spanned by an ETFE membrane. That architectural openness is mirrored in the AV design: where required, the building can be operated as a single, continuous communication space — from the foyer through the lecture theatres to the meeting and seminar rooms.
AVoIP between the AV network and the administrative network All audio and video signals, along with the associated control signals, are distributed over an AVoIP network that shares bandwidth and cabling with the administrative network. Conventional point-to-point signal paths are largely eliminated; sources and destinations can be routed anywhere in the building.
The real challenge lay less in the AV technology than in the network architecture. Together with the central IT department of the Eberhard Karls University of Tübingen, Wireworx developed a network concept that reconciles the demands of latency-free AVoIP transport with the security and operational standards of a university administrative network. The AV systems, therefore, do not run as an isolated island solution but within an infrastructure permanently maintained by the university’s own IT team.
The building as a communication space The full-height atrium at the heart of the building can be turned into an event space with a custom-format LED wall and a matching sound reinforcement design. The adjoining lecture theatres are equipped with free-standing LED walls. They can be opened to the foyer via transparent folding partitions — during events in the atrium, they then serve as tiered seating for additional audience members.
High-grade cameras and latency-free signal distribution allow broadcast-quality live transmission from the foyer to every room in the building. An integrated digital signage system feeds both the LED wall in the foyer and all digital door signs with images, weekly timetables, and room-booking information.
The board systems designed by Wireworx can be motorised into the suspended ceilings of the lecture theatres, opening up the view from the theatre into the foyer. The arrangement of the front-wall elements — writing board and display surface — was developed room by room in three-view drawings along the audience sightlines.
Alongside several hybrid meeting and seminar rooms, the building has a multi-purpose room whose flexible AV fit-out allows it to serve as either a seminar room or a hybrid conference room with a discussion system.
Accessible listening: a simulation-based approach Four areas — the two ground-floor lecture theatres, an area within the foyer, and the lecture theatre/conference room on the fourth floor — have been fitted with speech reinforcement systems and induction loops. Wireworx specified the loudspeaker complement using acoustic simulation to ensure that good speech intelligibility, as defined by DIN 18041, is achieved at every seat; the simulations covered the speech transmission index and sound pressure level distribution, among other parameters. This meets the accessible-listening requirements of German equal opportunities legislation, in line with the recommendations of the Deutsche Gesellschaft der Hörgeschädigten (German Association of the Hearing Impaired).
“A building in which artificial intelligence is being researched has to be thought through in consistently digital terms on the AV side too. A large part of the design work went into building AVoIP not as a closed island solution, but embedding it into the university’s newly created and existing IT landscape in such a way that it works there in the long term and can be sustainably operated by the university’s in-house IT technicians,” says Johannes Sprondel, project lead and managing director at Wireworx.
A significant part of the Wireworx scope lay in interface management: all power and network cabling required for the AV systems was installed by the electrical services trade, to specifications defined by Wireworx. The package also included the design of the bespoke furniture, lecturer desks and media cabinets for the LED walls.
Cyber Valley in Tübingen is one of six artificial intelligence centres backed by the German Federal Ministry of Research, Technology and Space (BMFTR). It is intended to help strengthen the international competitiveness of Germany and Europe in the field of AI. The client is the state of Baden-Württemberg, represented by Landesbetrieb Vermögen und Bau Baden-Württemberg, Tübingen office. The architecture is by architects Heinlewischer. The building was handed over to the University of Tübingen in November 2025.
For further information on Cyber Valley, visit: https://www.cyber-valley.de